WINDOWS


Date added: 11.09.26
PVC windows for houses of series 104: what to know
PVC windows for houses of series 104: what to know
About Series 104
Series 104 is a typical Soviet-era panel apartment block with characteristic window openings and balcony units. Opening dimensions, wall structure and uneven slopes affect the choice of frame, glazing unit and installation method.
Summary
- Typical opening sizes and particularities of series 104.
- Recommended profile systems for thermal efficiency.
- How to choose a glazing unit (energy saving, sound insulation).
- Installation options: internal, external, and construction-specific approaches.
- Sealing and insulating slopes to prevent condensation.
- Importance of ventilation and supply-air vents.
- Typical costs and lead times for window replacement.
- Common measuring and installation mistakes.
Why correct window choice matters for series 104
Openings in series 104 often have uneven jambs and thin exterior walls, so a standard flush installation is rarely ideal. Incorrect profile or poor installation leads to drafts, moisture, noise problems and heat loss.
Profile and glazing recommendations
- Recommended profile: at least a 5-chamber system for apartments; 6–7 chambers for better insulation.
- Profile depth: 70–90 mm provides a good balance of thermal and acoustic performance.
- Glazing unit: a double-chamber unit (three glass panes) with argon fill and low-E coating is the optimal choice for energy efficiency.
- For high noise exposure (busy roads) consider laminated or special acoustic units.
Measuring and site specifics
- Measurements should be performed by a fitter after removing the old frame or with careful checks of jambs and level.
- Common issue — corner shifts and misalignments: allow for adjustment strips and consider a wider mounting gap.
- Balcony blocks often need different treatment: threshold and sill insulation are critical.
Installation and sealing
- Optimal installation: floating on polyurethane foam plus mechanical anchors; mounting gap usually 20–40 mm.
- Seal the joints with internal vapor barrier tape and external windproof tape.
- Insulate slopes with mineral wool or foam and finish surfaces to prevent thermal bridges.
Ventilation and fresh air
- Tight windows reduce natural ventilation — install supply-air vents or use micro-ventilation in the sash.
- Kitchens and bathrooms should have adjustable supply valves.
Finishing and fittings
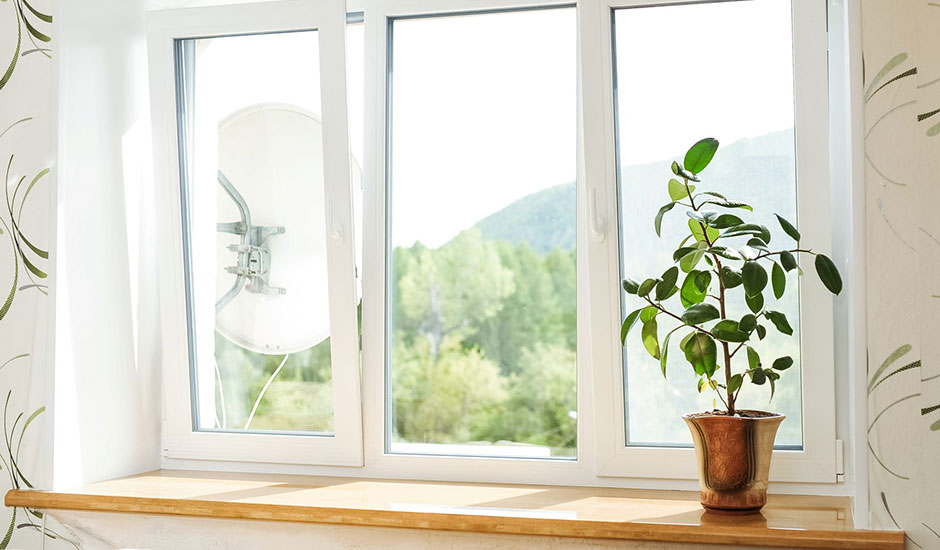
- Window sills: PVC or insulated wooden sills with thermal backing.
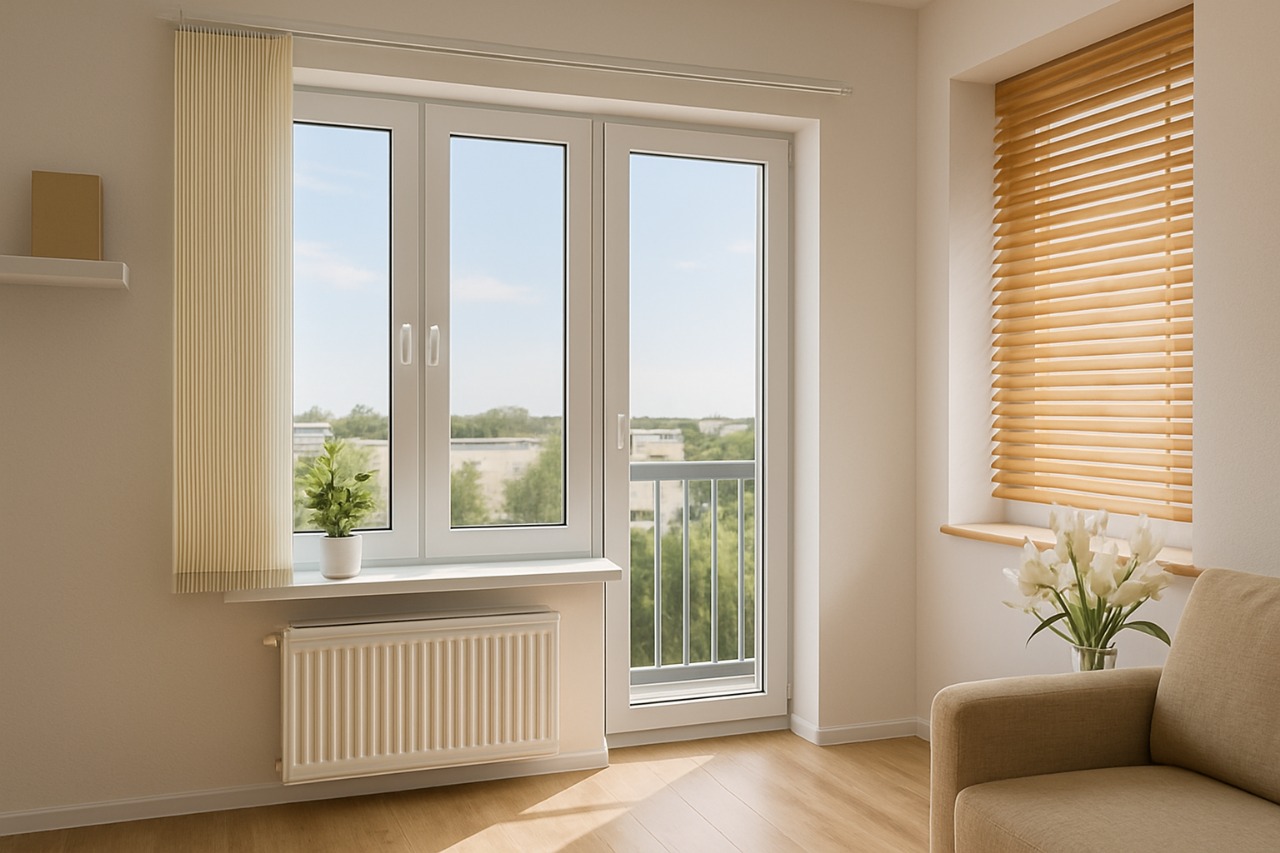
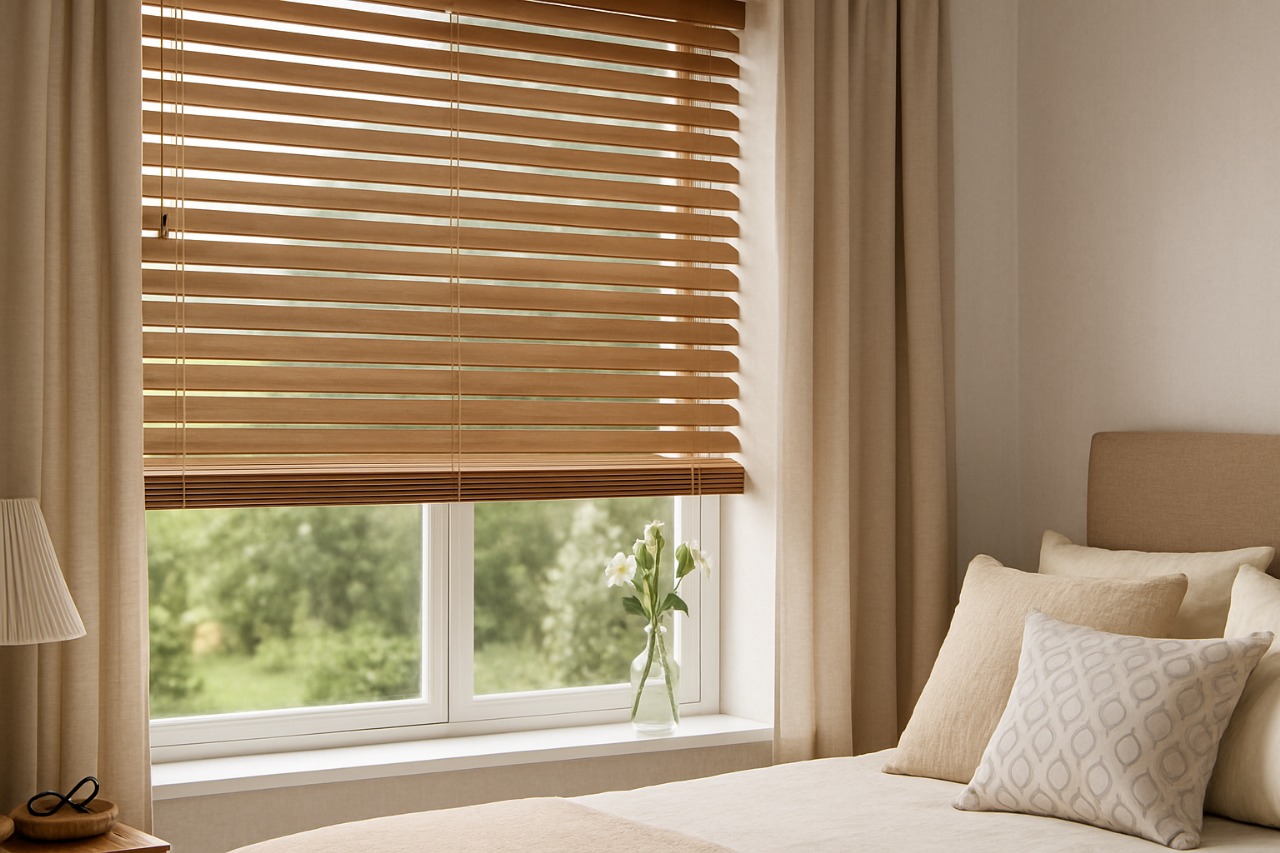
- Blinds and curtains: roller or horizontal blinds fit well and don't interfere with operation.
Timeframe and costs
- Production lead time: typically 7–21 days depending on complexity.
- Cost varies by profile, glazing and installation. Additional insulation work often increases the final price.
Common mistakes
- Incorrect measurements when openings are skewed.
- Missing vapor and wind barriers in mounting gaps.
- Ignoring required supply ventilation.
FAQs
Which profile is best for series 104?
A 5–7 chamber profile with a depth of 70–90 mm is recommended — it balances cost and insulation. Choose reinforced profiles for large sashes.
Should I insulate the slopes?
Yes. Without slope insulation thermal bridges and condensation are likely. Use mineral wool or polyurethane foam with vapor barrier.
How to avoid condensation?
Proper installation with vapor barrier, correct glazing and maintaining ventilation solve most condensation issues.
Can I install PVC windows myself?
DIY installation is possible but risky. Professional installation ensures proper sealing, alignment and warranty.
Conclusion
For series 104 apartments, accurate measuring, an adequately chambered profile, correct glazing and professional installation with attention to ventilation and joint sealing are essential. Quality windows and correct mounting will significantly improve comfort and reduce heating costs.
DK-Logi blog topics and categories
Useful articles about PVC windows, blinds, and practical advice for your home.

GET A FREE WINDOW COST ESTIMATE!
Leave a request, and we will contact you to arrange a free measurement and provide a full cost estimate.
Your name
Your phone number *
Your e-mail
File
Choose file
Comment (e.g., window sizes, quantity, preferred profiles)
2025 © All rights reserved