WINDOWS


Date added: 19.07.26
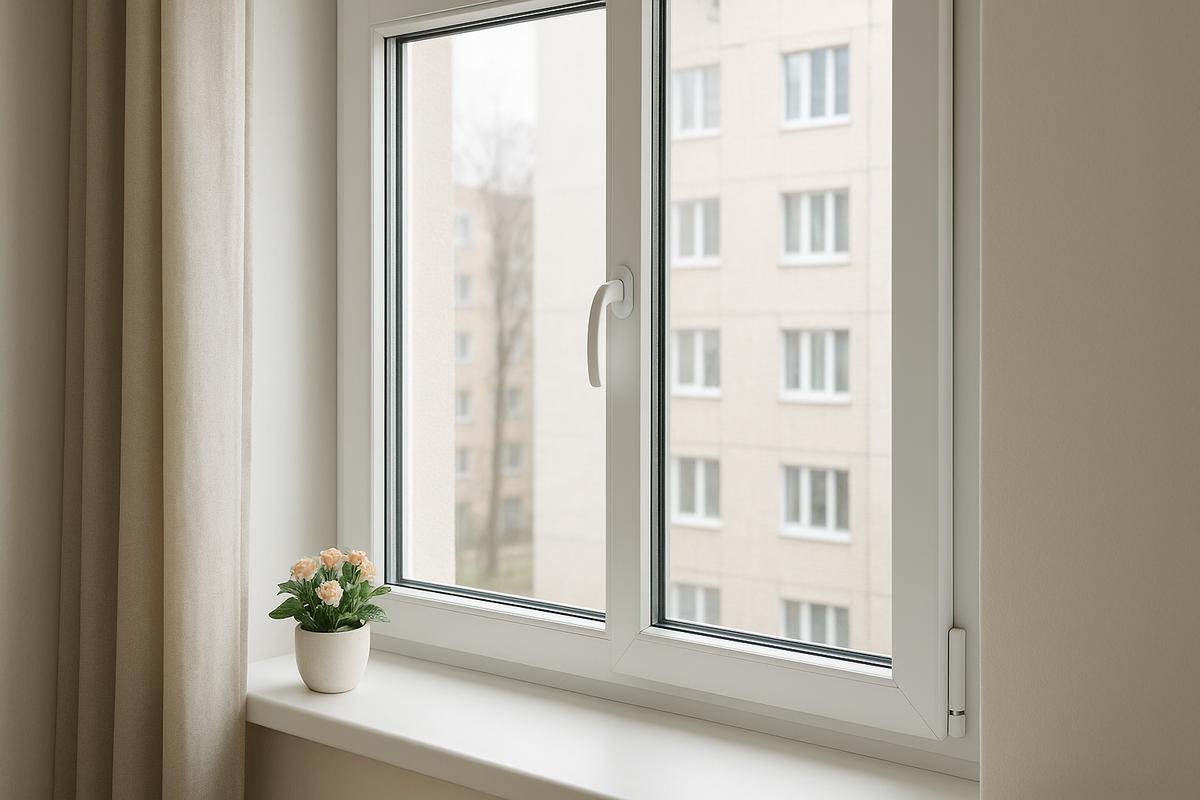
PVC windows for houses of series 467: practical tips
PVC windows for houses of series 467: practical tips
Introduction
Series 467 houses are typical panel buildings common in the Baltic states and former Soviet regions. Replacing windows in these buildings requires attention to opening dimensions, windowsill zones and ventilation. This guide offers practical tips on choosing PVC windows, installation, insulation and maintenance for series 467 houses.
Typical characteristics of series 467 openings
- Often wide window blocks with relatively low height.
- Windowsills can be narrow and the top recess constrained by the slab.
- Installation usually requires preserving or carefully replacing existing slopes and sills.
The tips below reflect typical features of series 467. Always order an on-site measurement before final decisions.
Choosing profile and glazing
Profile
- A 5- or 6-chamber profile provides better thermal performance. For Latvia, a 5–6 chamber profile with high-quality seals is recommended.
- Pay attention to the mounting depth and ability to anchor into the panel wall.
Glazing
- A double-glazed unit (two panes) is a standard choice. For better insulation, choose Low-E glass with argon fill.
- For larger openings or noise reduction, consider laminated glass or a thicker double-glazed unit.
Hardware
- Reliable tilt-and-turn hardware with micro-ventilation option. This prevents drafts and allows safe operation at height.
- Multipoint locking and concealed hinges increase durability and security.
Installation: key points for series 467
Preparation
- Book a professional measurer: measurements must account for panel protrusions, joint depth, and slope condition.
- Remove the old unit carefully to avoid damaging structural panels or hidden utilities.
Joint and sealing
- Use a three-layer approach: insulating foam or tape, interior vapor barrier, and exterior waterproofing.
- Joint width typically 20–40 mm depending on unevenness.
Anchoring
- Use metal brackets or anchor plates fixed to the panel. Proper anchoring around the perimeter is crucial to avoid frame distortion.
- Do not skimp on fixings — they ensure long-term stability.
Insulation and ventilation
- Airtight PVC windows reduce natural airflow — provide mechanical or passive ventilation. An integrated trickle vent in the frame or a vent in the slope is a simple solution.
- Insulate interior slopes with appropriate materials and include a vapor barrier.
- Exterior waterproofing protects the assembly from moisture and mold.
Appearance and finishing
- Light-colored frames (white or pale shades) suit typical panel facades. Dark frames can visually weigh down the building.
- Wood-effect lamination on the outside improves appearance but slightly increases solar heat gain.
Timeframe and costs
- Measurement and approval: 1–3 days.
- Manufacturing: 7–21 days depending on complexity.
- Installation: 1–2 days for a standard block; complex openings up to 3 days.
- Costs vary by profile, glazing, hardware and work on slopes and ventilation.
Maintenance
- Annual check of seals and hardware. Lubricate moving parts once a year.
- Clean glass with mild detergent and soft cloth.
- If drafts appear, check and replace worn seals.
Frequently Asked Questions (FAQ)
1. Do I need extra insulation for the frames?
Yes — especially if the opening is uneven. Foam plus exterior sealant and insulated interior slopes will ensure good thermal performance.
2. Which glazing is best for noise reduction?
A double-glazed unit with panes of different thickness or laminated glass provides better sound insulation.
3. Can the old sill be kept?
Often yes, if it is in good condition and matches the new frame. Replacing it can be easier for aesthetics and thermal protection.
4. Is ventilation necessary with airtight windows?
Yes, mandatory. A trickle vent in the frame or a dedicated inlet ensures healthy indoor air.
5. What is the cost for installation in a 467 series house?
Prices vary widely: only an on-site estimate after measurement will provide an accurate quote.
Conclusion
Installing PVC windows in series 467 houses requires attention to the panel structure: precise measurement, correct joint technology and ventilation planning. Choose profiles and glazing according to climate and desired levels of sound and thermal insulation. Consult professionals for measurements and a detailed estimate.
DK-Logi blog topics and categories
Useful articles about PVC windows, blinds, and practical advice for your home.

GET A FREE WINDOW COST ESTIMATE!
Leave a request, and we will contact you to arrange a free measurement and provide a full cost estimate.
Your name
Your phone number *
Your e-mail
File
Choose file
Comment (e.g., window sizes, quantity, preferred profiles)
2025 © All rights reserved